
Construction Phasing
An overview of each phase of a Design and Build Project
Pre-Construction:
From initial enquiry to contract sign off, the Pre-construction phase is the crucial groundwork where we define the scope, costs, and assemble the resources to ensure a smooth construction process.
Construction:
The construction phase is the “building” phase of a project where the plans from design and pre-construction are brought to life. It’s where you see the physical work happening on the site.
Completion:
The completion phase of a building project is the final stage where everything comes together for handover to the owner. It’s all about ensuring the building is functional, safe, and meets all the agreed-upon standards before the keys are handed over.
Handover:
The handover and sign-off phase of a construction project marks the official transfer of the completed building from the contractor to the owner. It’s essentially the culmination of the entire project, signifying that the owner is now accepting the building and responsibility for its operation and maintenance.

Project Timeline
Pre-Construction (1 week - 12+ weeks)
- Initial Enquiry (1 week): Client contacts CID to discuss project needs and budget.
- Project Brief & Feasibility Study (2-4 weeks): CID conducts a site survey and gathers initial thoughts from the client.
- Design Development (4-8 weeks): Based on the brief and scale of project, CID create layout drawings,mood boards, 3D visuals, and material selections. Revisions and client feedback are incorporated.
- Costing & Programming Approval (1-2 weeks): A detailed project budget and timeline are presented for client approval.
- Contract Negotiation & Signing (2-4 weeks): The legal agreement outlining project scope, cost, and terms is finalised and signed by both parties.
- Permitting & Approvals (Varies): Depending on the project, obtaining permits from local authorities may be required. This can take several weeks or months.
Construction (6 weeks - 14+ weeks)
- Pre-construction Meeting (1 week): CID, client, and any subcontractors meet to discuss logistics, Health and Safety, and the Construction Phase Plan.
- Site Set-up & Enabling Works (1-2 weeks): The site is secured, utilities may be relocated, and access for construction is established.
- Strip-Out (1-2 weeks): If applicable, removal of existing fixtures, partitions, and unwanted materials occurs.
- M&E Works (6-10 weeks): Mechanical and electrical works like installing new lighting, power points, HVAC systems, and plumbing are undertaken.
- Fit-Out Works (5-8 weeks): Construction of walls, partitions, ceilings, flooring, and other structural elements takes place.
- Decoration & Finishes (2-4 weeks): Painting, decorating, and installation of fixtures and fittings happen.
- Variation Orders (ongoing): All variations to the contract to be sent as a Variation Order in writing. Any variations to contractors to be priced, agreed and Purchase Order sent.
Completion & Handover (2 weeks)
- Practical completion and snagging (1 week): CID to review any snagging and document and rectification works.
- Final Touches & Cleaning (1 week): Final cleaning, snagging (identifying and rectifying minor defects), and commissioning of systems like HVAC are completed.
- Handover & Project Close-out (1 week): The client inspects the final project, signs off on completion, and receives all necessary documentation.
Who We Are
We are a team of highly skilled individuals who are passionate about designing and building better working environments in offices, schools and warehouses. We are based in Sussex and work throughout London and the South.
At CID we e have a team of designers, estimators and project managers who have the capability with the help of tried and tested sub contractors to run your fit-out or refurbishment project no matter the scale. In an industry of vast faceless corporations we can offer you a personal bespoke service from the initial design stages through building works to completion. We strive to give our customers a design led, stress free, reliable and cost effective service, that’s why a large percentage of our business is made up of happy returning clients.

Let’s Talk: Book Your Free Survey
Whether you’re looking to refresh a tired waiting area or completely reconfigure your surgery, CID Spaces is here to help. Our healthcare refurbishment experts are ready to visit your site, discuss your goals, and prepare a bespoke proposal.
Hear from our happy customers
Our Featured Projects
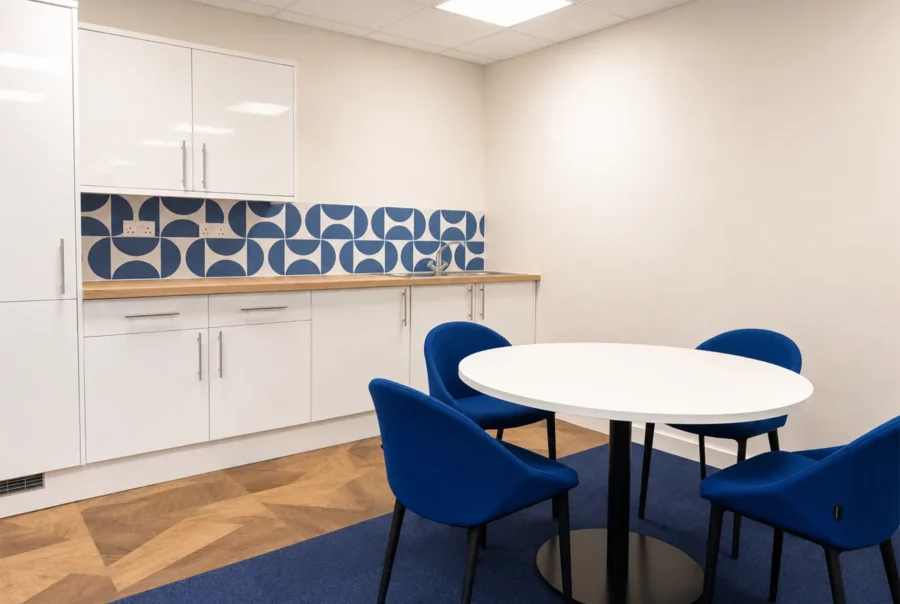
Blue Helix Office Refurbishment | Crawley
Read More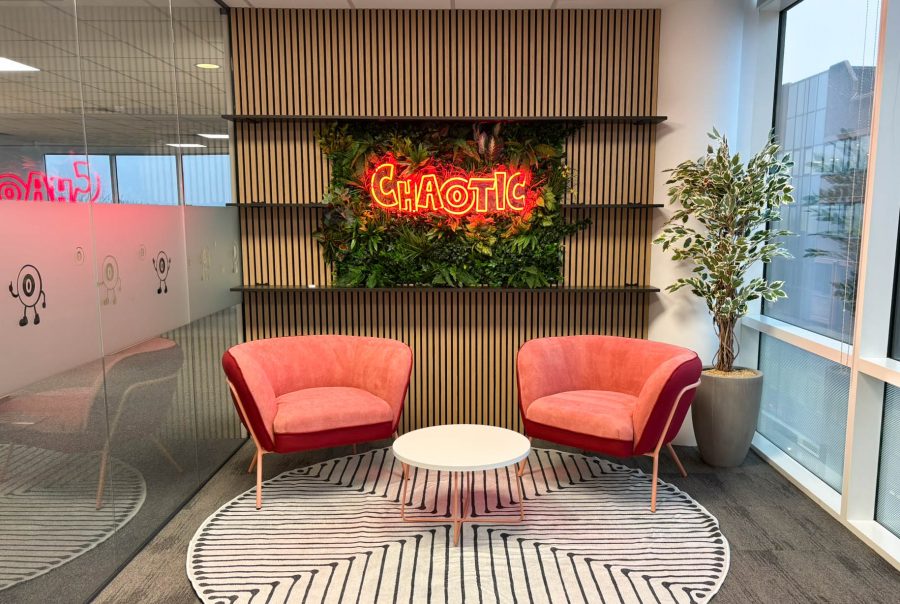
Chaotic | Redhill
Read More
Insurance Company | East Grinstead
Read MoreGet in touch
These businesses have unique specialisms, from exotic fruits and vegetables to ready meals and wholesale distribution. Our role has been to create spaces that not only reflect the identity of each company but also provide the functionality needed to support their operations. By understanding the specific needs of each client, we’ve been able to design workspaces that align with their niche and business goals.