
Planning an office refurbishment is an opportunity to make your workspace work better for your business. Whether you need more meeting rooms, quieter areas or a complete interior refresh, the best place to start is with a clear plan.
There is more to consider than furniture and finishes. Your budget, layout, technology and project schedule all influence how successfully the finished space supports your team.
Our office refurbishment checklist takes you through the key decisions, helping you prepare for your project and avoid overlooking the practical details.
1. Define What Your Office Refurbishment Needs to Achieve
Before choosing colours or comparing desks, identify why your current office needs to change.
Perhaps your business has grown, your team works differently or parts of the space are rarely used. Understanding these challenges helps you create a brief that addresses real needs.
Your checklist:
- Identify what works well in your existing office.
- List the problems you want the refurbishment to solve.
- Ask employees what would improve their working environment.
- Consider expected changes in team size and working patterns.
- Agree your essential requirements and optional improvements.
Clear priorities make it easier to assess design proposals and decide where to spend your budget.

2. Set a Realistic Office Refurbishment Budget
Your budget should cover the complete project, including the work that happens behind the finished surfaces.
A new layout, for example, may require changes to lighting, power sockets, data cabling or ventilation. These details are easier to manage when they are considered early.
Your checklist:
- Allow for design, surveys and project management.
- Include building work, finishes, furniture and installation.
- Account for IT, electrical and other building services.
- Consider temporary working arrangements and storage.
- Include waste removal and final cleaning.
- Agree a contingency allowance for unexpected work.
- Confirm whether quotations include VAT and any exclusions.
When comparing proposals, check that each covers the same scope. A lower initial figure may leave out work you will still need.
3. Review Your Office Layout
An effective office layout reflects how people use the space throughout the working day.
Rather than simply fitting in more desks, consider the balance between focused work, collaboration, private conversations and social time.
Your checklist:
- Assess typical occupancy and your busiest office days.
- Review desk numbers and workstation positions.
- Identify requirements for meeting rooms and private calls.
- Include quiet areas where appropriate.
- Plan breakout spaces, kitchens and storage.
- Consider movement through the office and access to shared facilities.
- Allow flexibility for future changes.
For example, if meeting rooms are frequently occupied by one person taking a video call, smaller call spaces could help free up larger rooms.

4. Check the Building and Approval Requirements
Before committing to a design, establish what is practical within your building and what needs further investigation.
Existing services, lease arrangements and the condition of the property can all affect the project’s scope and schedule.
Your checklist:
- Review lease conditions and discuss proposed works with your landlord where relevant.
- Arrange an assessment of the existing space and building services.
- Ask your project team to identify necessary surveys, permissions and approvals.
- Include accessibility, safe movement and emergency arrangements in the design brief.
- Confirm who is responsible for managing these checks.
Resolving these questions early helps prevent a finished design needing substantial changes before work can begin.
5. Plan Technology and Building Services
Technology should be part of your office fit-out plan from the outset.
Think about where people will work, how they will connect and what equipment they need. Coordinate these requirements with your IT team before layouts are finalised.
Your checklist:
- Map out power and data requirements.
- Review Wi-Fi coverage across the proposed layout.
- Plan meeting room screens and video conferencing equipment.
- Consider access control and secure equipment storage.
- Review lighting, heating, cooling and ventilation.
- Schedule any service interruptions.
- Agree how systems will be tested before handover.
A well-designed meeting room needs dependable connectivity just as much as comfortable seating.

6. Choose Furniture and Finishes for Everyday Use
Your office should feel welcoming while standing up to daily use.
Consider comfort, durability, cleaning and maintenance alongside appearance. It is also worth reviewing what you already own before replacing everything.
Your checklist:
- Assess which existing furniture and fittings can be retained.
- Choose desks and seating suited to employees’ tasks.
- Consider storage needs across different teams.
- Review flooring durability and maintenance requirements.
- Address noise through suitable layouts, materials and acoustic treatments.
- Check samples before approving colours and finishes.
- Confirm delivery times and installation requirements.
Reusing suitable items can help manage costs and reduce unnecessary waste.
7. Agree a Programme That Supports Business Continuity
An office fit-out needs to fit around the practical demands of running your business.
Some projects can be completed in stages while employees remain on site. Others may require temporary relocation or remote working. The right approach depends on the work involved and the building.
Your checklist:
- Agree a realistic start date and completion target.
- Identify delivery lead times for important materials and furniture.
- Decide whether work will be phased.
- Schedule noisy or disruptive activities.
- Plan access for contractors and deliveries.
- Communicate temporary arrangements to employees.
- Allow time for installation, testing, cleaning and snagging.
Keep staff informed throughout the project so they know what is changing and when.
8. Choose the Right Office Refurbishment Partner
- Review examples of comparable projects.
- Ask about experience working in occupied offices.
- Confirm what design, procurement and project management services are included.
- Establish your main point of contact.
- Agree how progress, costs and changes will be communicated.
- Clarify handover and aftercare arrangements.
At CID Spaces, we bring together office design, procurement and project management to help businesses improve their existing workplaces. Our approach includes planning and phasing work in occupied spaces, alongside exploring opportunities to retain suitable furniture and fixtures.
9. Prepare for Handover and Review the Results
Your checklist should extend beyond the final installation.
A clear handover helps your team settle into the refurbished office and gives you a chance to confirm that everything works as intended.
Your checklist:
- Inspect the completed work and agree any outstanding items.
- Test technology and relevant building systems.
- Collect maintenance information and warranties.
- Show employees how to use new equipment and spaces.
- Gather feedback once the team has settled in.
- Review whether the refurbishment has met your original objectives.
A successful office refurbishment starts with understanding what your business needs from its workspace. With a clear brief, a realistic budget and a carefully planned programme, you can make informed decisions at every stage.
CID Spaces helps businesses across London and the South East transform their workplaces through office refurbishment services tailored to their requirements.
Contact our team to discuss your office, your priorities and the next steps for your project.
Who We Are
We are a team of highly skilled individuals who are passionate about designing and building better working environments in offices, schools and warehouses. We are based in Sussex and work throughout London and the South.
At CID we e have a team of designers, estimators and project managers who have the capability with the help of tried and tested sub contractors to run your fit-out or refurbishment project no matter the scale. In an industry of vast faceless corporations we can offer you a personal bespoke service from the initial design stages through building works to completion. We strive to give our customers a design led, stress free, reliable and cost effective service, that’s why a large percentage of our business is made up of happy returning clients.

Let’s Talk: Book Your Free Survey
Whether you’re looking to refresh a tired waiting area or completely reconfigure your surgery, CID Spaces is here to help. Our healthcare refurbishment experts are ready to visit your site, discuss your goals, and prepare a bespoke proposal.
Hear from our happy customers
Our Featured Projects
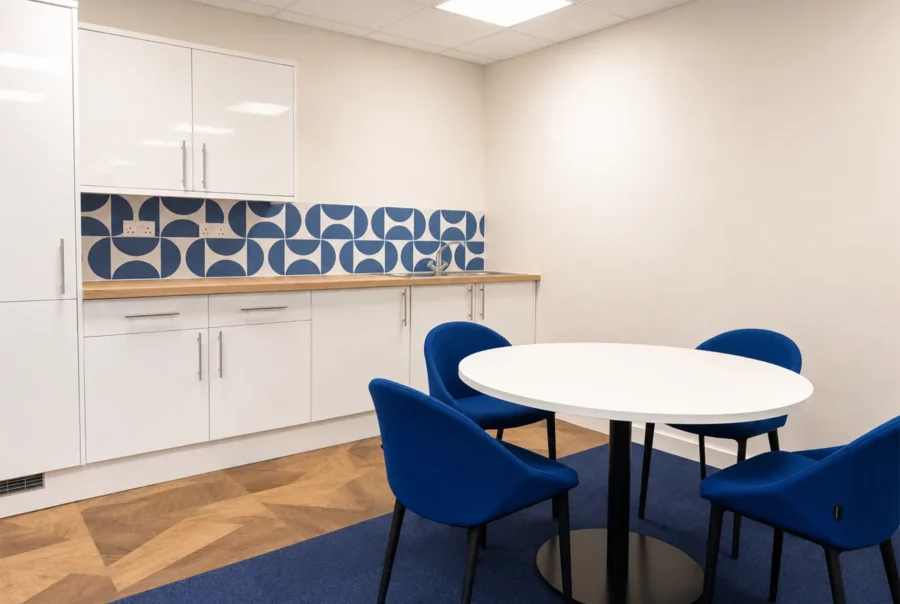
Blue Helix Office Refurbishment | Crawley
Read More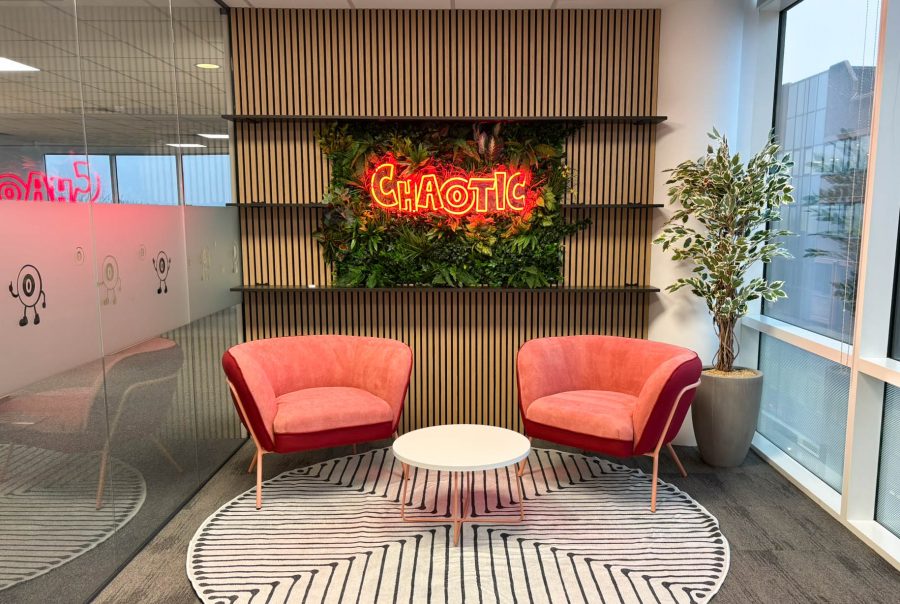
Chaotic | Redhill
Read More
Insurance Company | East Grinstead
Read MoreGet in touch
These businesses have unique specialisms, from exotic fruits and vegetables to ready meals and wholesale distribution. Our role has been to create spaces that not only reflect the identity of each company but also provide the functionality needed to support their operations. By understanding the specific needs of each client, we’ve been able to design workspaces that align with their niche and business goals.