Blue Helix Office Refurbishment

Creating a Modern, Collaborative Workspace for a Growing Business

Sector:

Commercial Office

Duration:

6 Weeks

Location:

Crawley, West Sussex

The Brief

Blue Helix approached CID Spaces to transform new existing office building from a blank canvas into a contemporary new workspace that would meet their needs. Blue Helix is a leading supplier of fibre optic and copper networking solutions, providing products and technical expertise to customers across the data centre, security, utilities, defence and government sectors.

The brief was to create an open, welcoming environment with improved meeting facilities, dedicated breakout areas and upgraded staff welfare facilities including new Tea Points to the Ground and First floor.
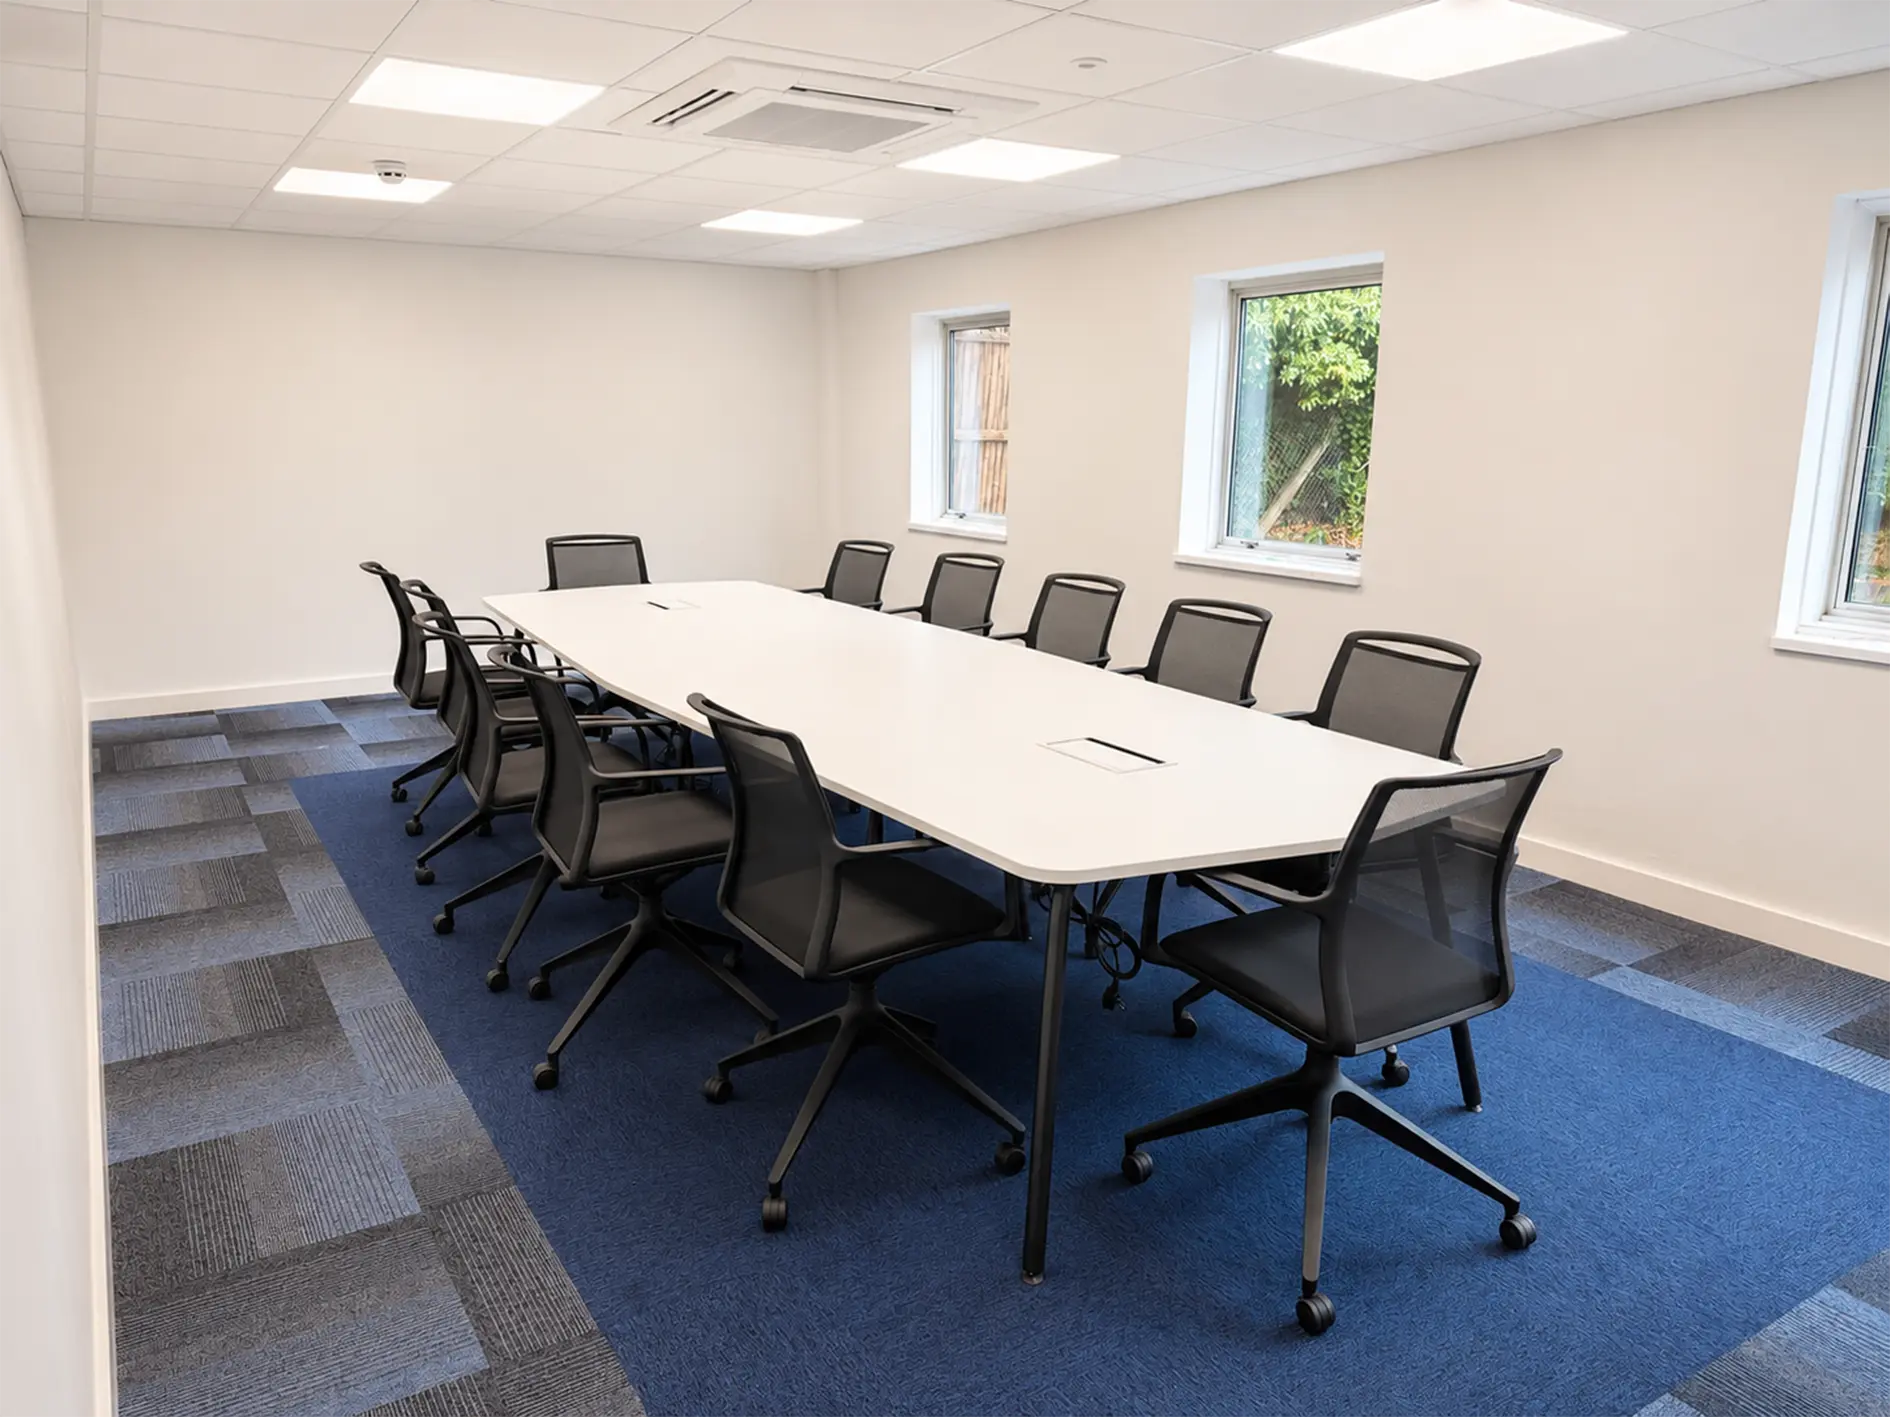
Meeting Space

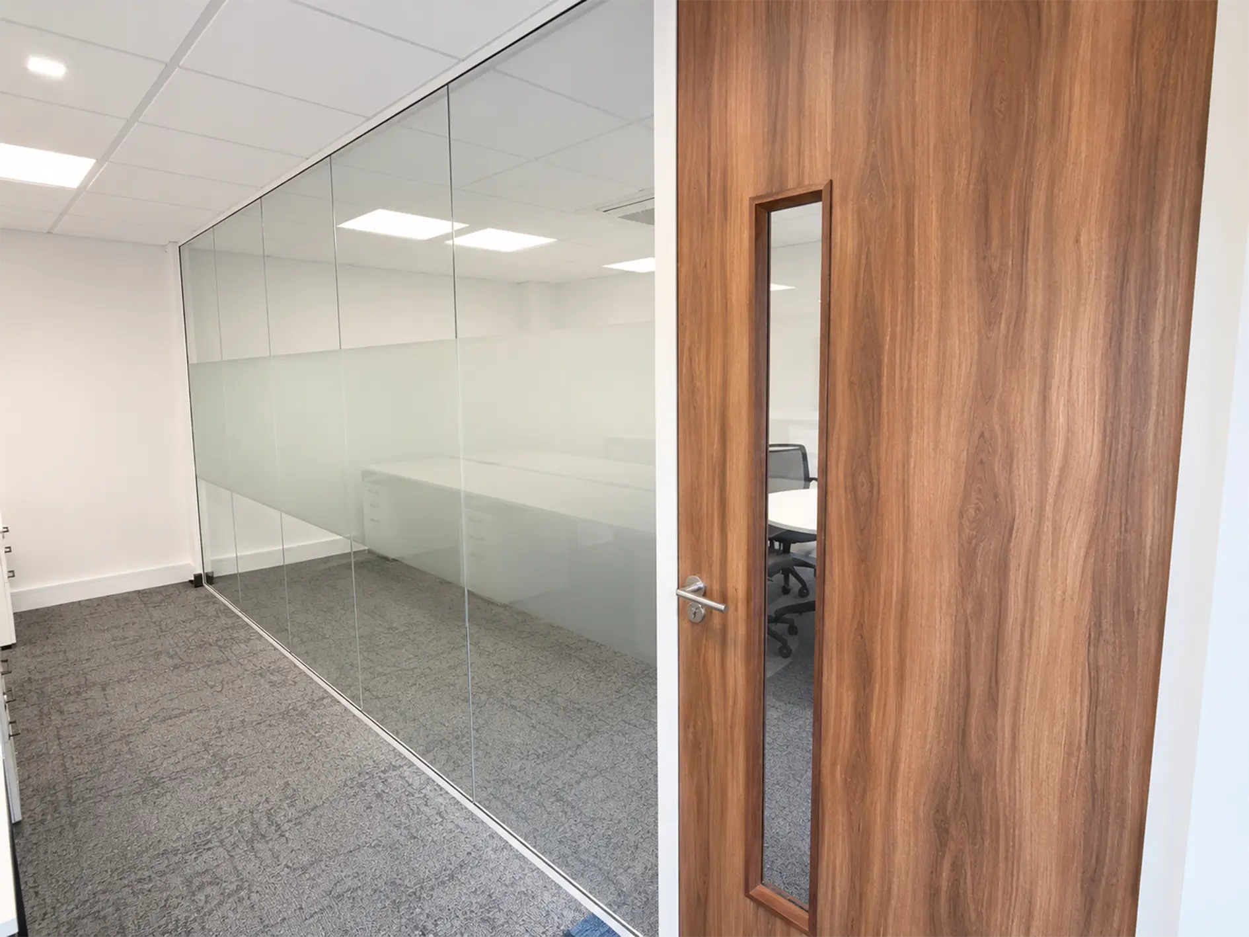
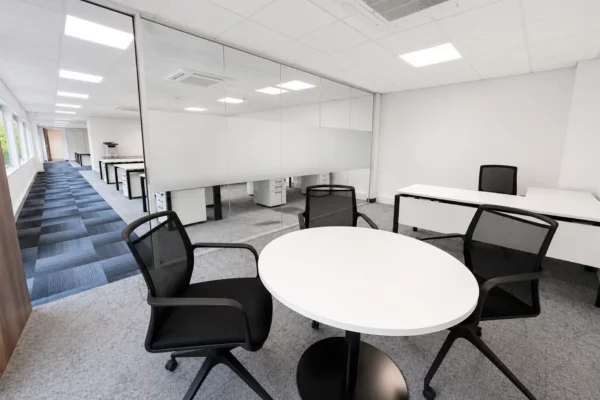
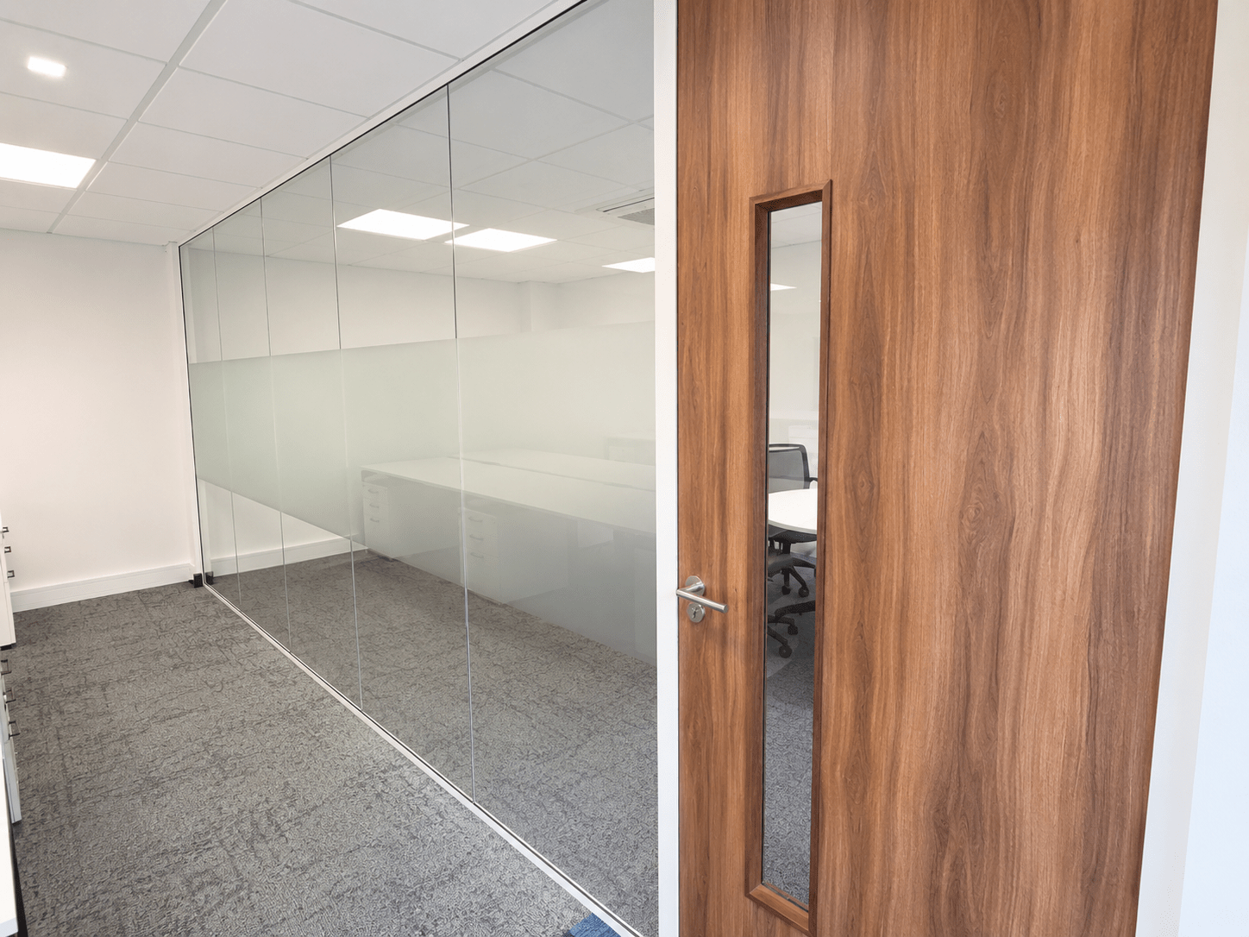
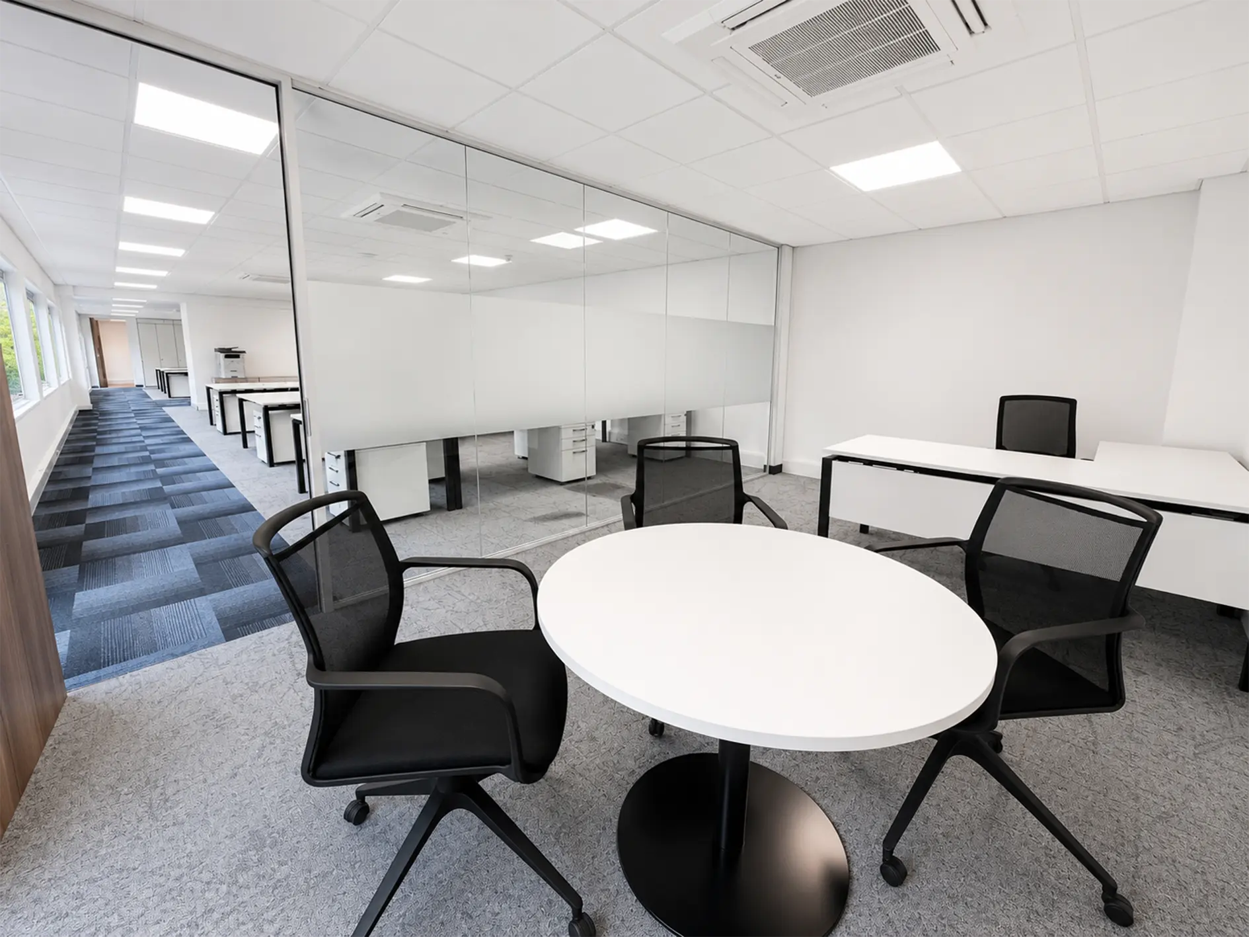
Working closely with Blue Helix, we designed the office to maximise both functionality and employee wellbeing. The project began with the careful removal of existing partitions before creating a new layout that better supports collaboration, privacy and day-to-day operations. A contemporary glazed meeting room was introduced to provide acoustic separation whilst maintaining an open feel and allowing natural light to flow throughout the workspace.

Break Out Spaces

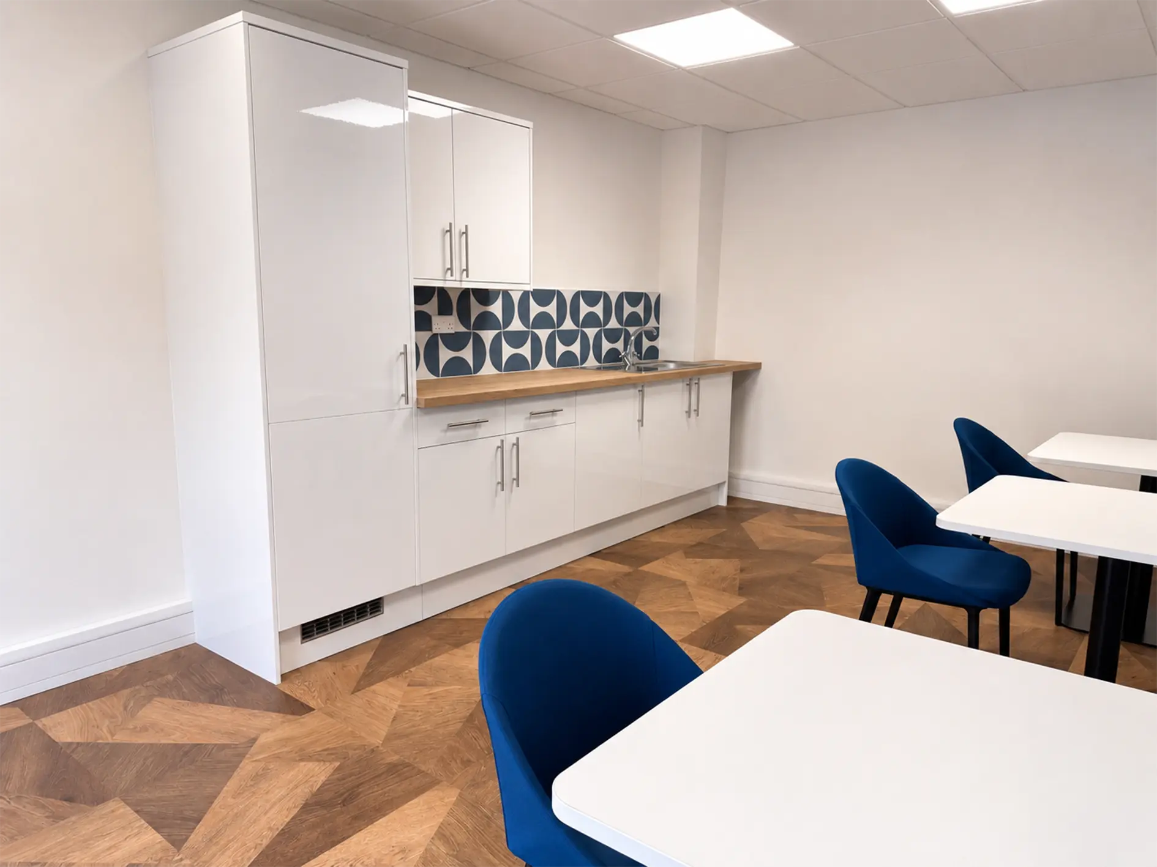
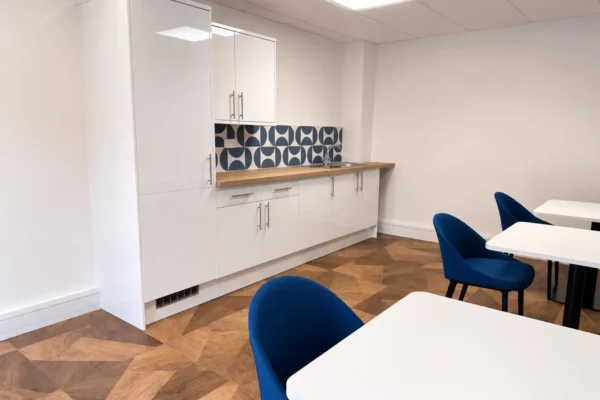
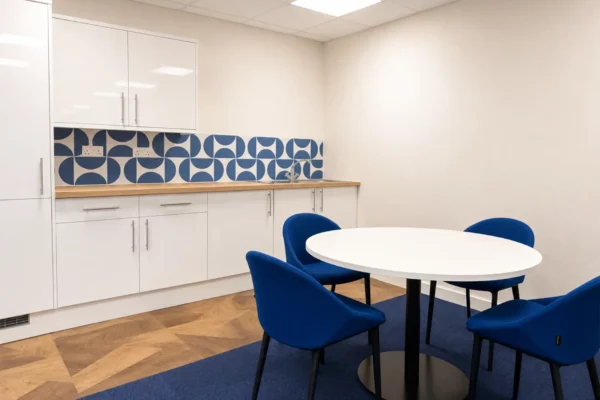
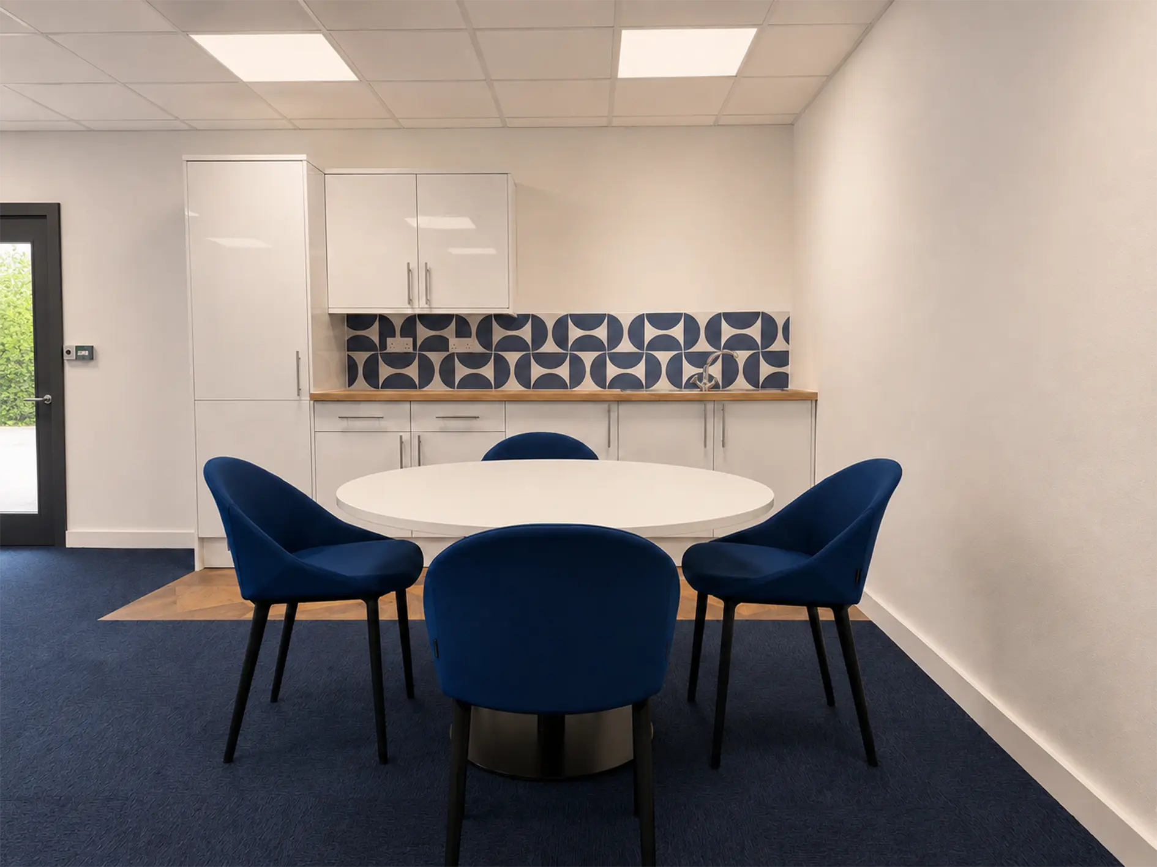
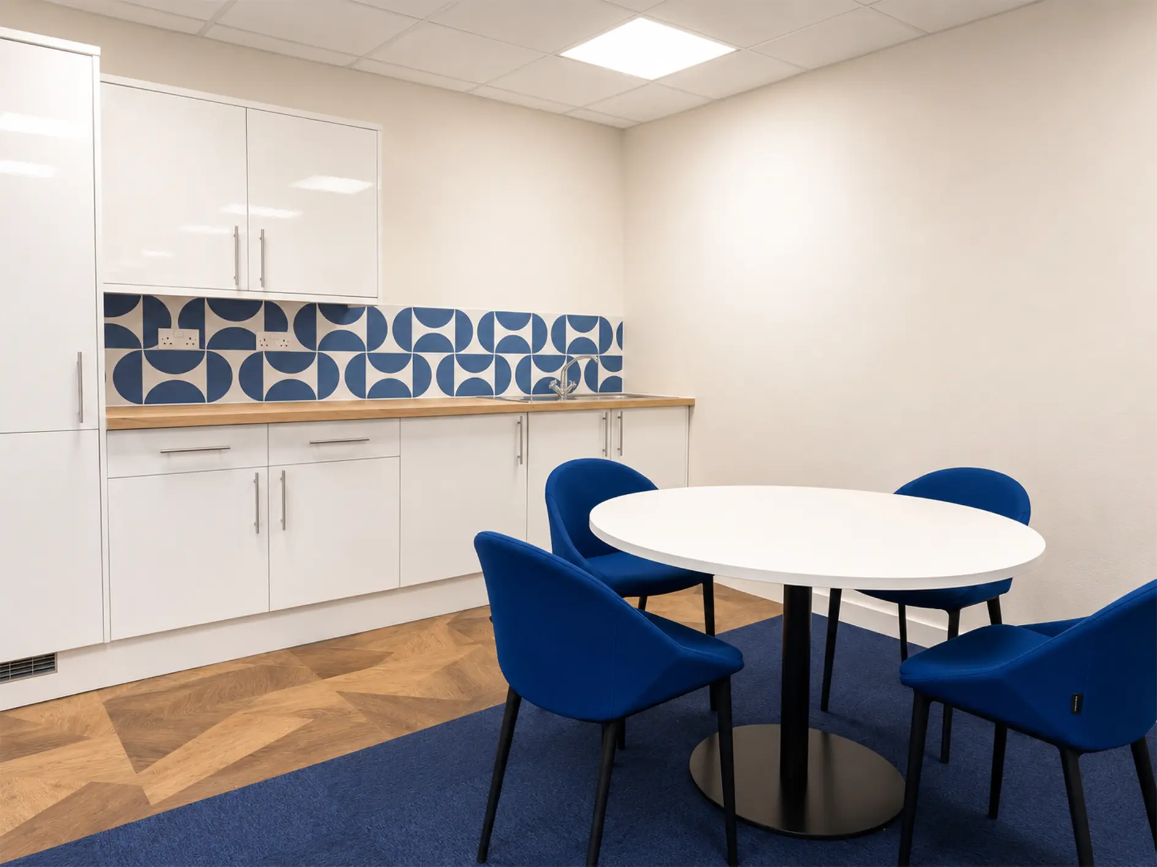
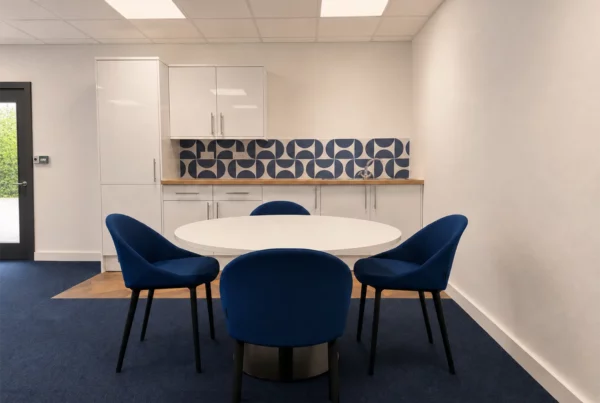
Staff welfare was a key consideration throughout the design. We created a spacious breakout lounge to encourage informal meetings and collaboration, alongside two fully refurbished kitchen areas featuring modern Howdens cabinetry, integrated appliances and stylish tiled splashbacks. These improvements provide employees with comfortable, practical spaces to relax and recharge during the working day.

Furniture

As part of the refurbishment, CID Spaces also supplied and installed a carefully curated furniture package that complemented the new office design and supported a variety of working styles. Collaborative areas were furnished with a large meeting table, ergonomic seating and integrated storage, while the breakout lounge featured comfortable sofas, armchairs and café-style furniture to encourage informal meetings and employee wellbeing. Across the open-plan office, new desks with integrated cable management, ergonomic task chairs and bespoke storage solutions created an organised, efficient workspace, with additional meeting furniture and banquette seating enhancing both the managers’ offices and staff kitchen. The result is a cohesive, contemporary workplace where the furniture works seamlessly with the interior design to create a professional, comfortable and highly functional environment.

Ceilings and Flooring

To enhance the overall working environment, we installed new suspended ceilings with energy-efficient LED lighting, reconfigured the electrical and power infrastructure to suit the new layout, and upgraded the existing air conditioning system to improve comfort throughout the office. New carpet tile flooring defined circulation routes and refreshed the appearance of the workspace, while carefully selected furniture completed the transformation.

The Result

The completed office provides Blue Helix with a bright, modern and highly functional workplace that supports both focused individual work and collaborative team activities.

The introduction of glazed meeting spaces creates a greater sense of openness while maintaining acoustic privacy, and the new breakout areas provide employees with comfortable spaces away from their desks. Upgraded kitchens and welfare facilities enhance the day-to-day working experience, while improved lighting, air conditioning and carefully considered space planning have created a healthier and more productive environment.

The completed office provides Blue Helix with a professional headquarters that reflects the company’s position as a trusted supplier within the networking and infrastructure industry. The redesigned workspace supports collaboration between teams while providing high-quality meeting facilities for customers and suppliers, helping create an environment that is both practical and representative of the Blue Helix brand.

Services Delivered

  • Office design and space planning
  • Internal alterations and partitioning
  • Frameless glazed meeting room
  • Suspended ceilings
  • Electrical and lighting installation
  • Air conditioning alterations
  • Kitchen design and installation
  • Flooring installation
  • Decoration
  • Furniture procurement and installation
  • Principal contractor project management

Get in touch


Leave a Reply