
When a business starts to grow, space can quickly become an issue. Teams get larger, meeting rooms become harder to book and storage starts creeping into areas that were never designed for it.
The obvious solution might seem to be moving to larger premises, but that can mean increased costs, disruption and a lot of time spent finding somewhere suitable. For many businesses, the answer may already be sitting above them. Mezzanine floors can create valuable additional workspace within an existing building, helping businesses make better use of the space they already have without the need to relocate.
What Is an Office Mezzanine Floor?
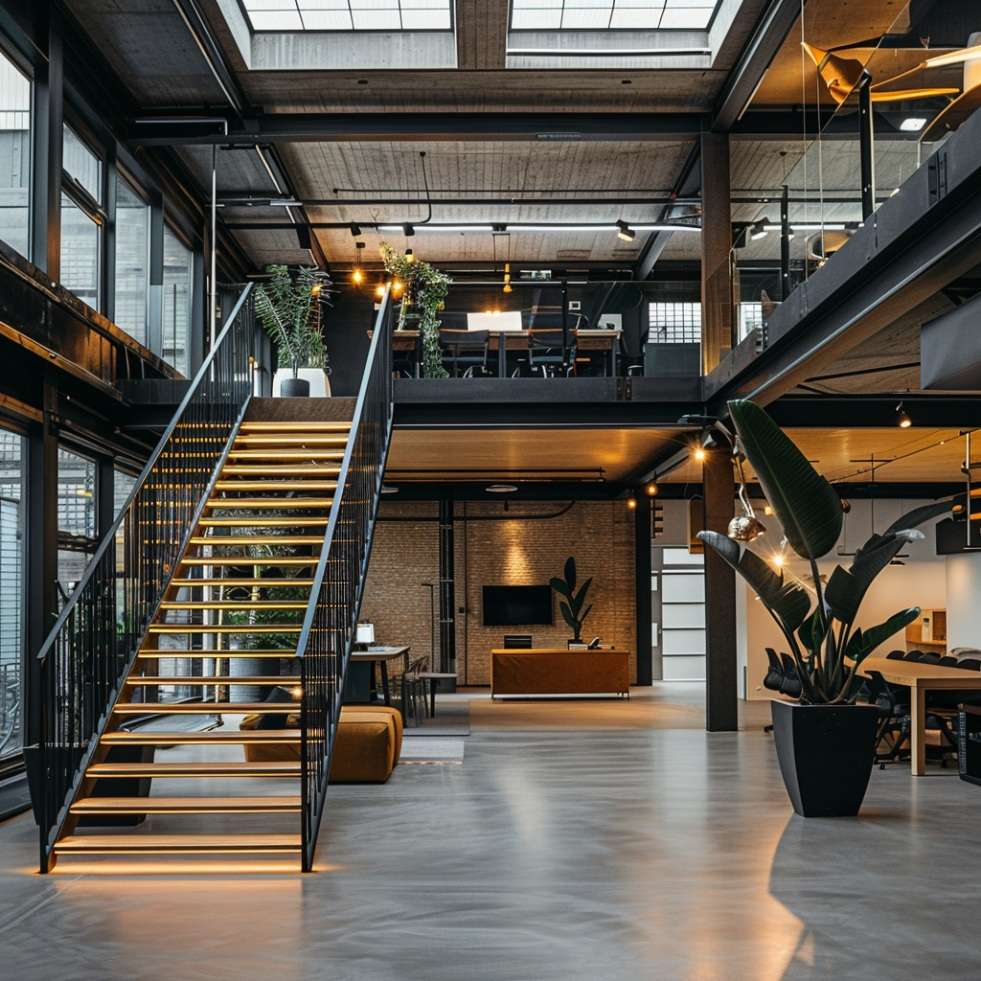

An office mezzanine is an additional intermediate floor installed within an existing building, making use of available vertical space. They are particularly well suited to warehouses, industrial units and commercial buildings with generous ceiling heights, where a large amount of space can otherwise go unused.
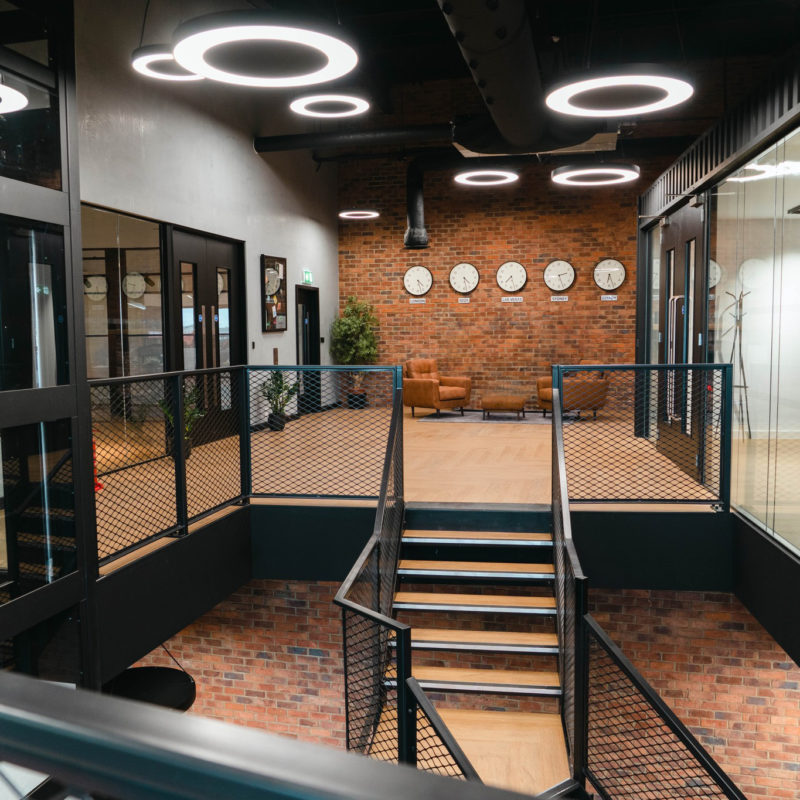
Rather than extending the building or taking on additional premises, mezzanine floors allow businesses to create an entirely new level within the existing footprint. This additional space can then be designed around the needs of the business, whether that means creating offices, meeting rooms, breakout areas or additional storage. Importantly, a mezzanine does not need to feel like an afterthought. With the right design, lighting, flooring, glazing and finishes, it can become a fully integrated part of the wider workplace.
When Your Business Grows Faster Than Your Building
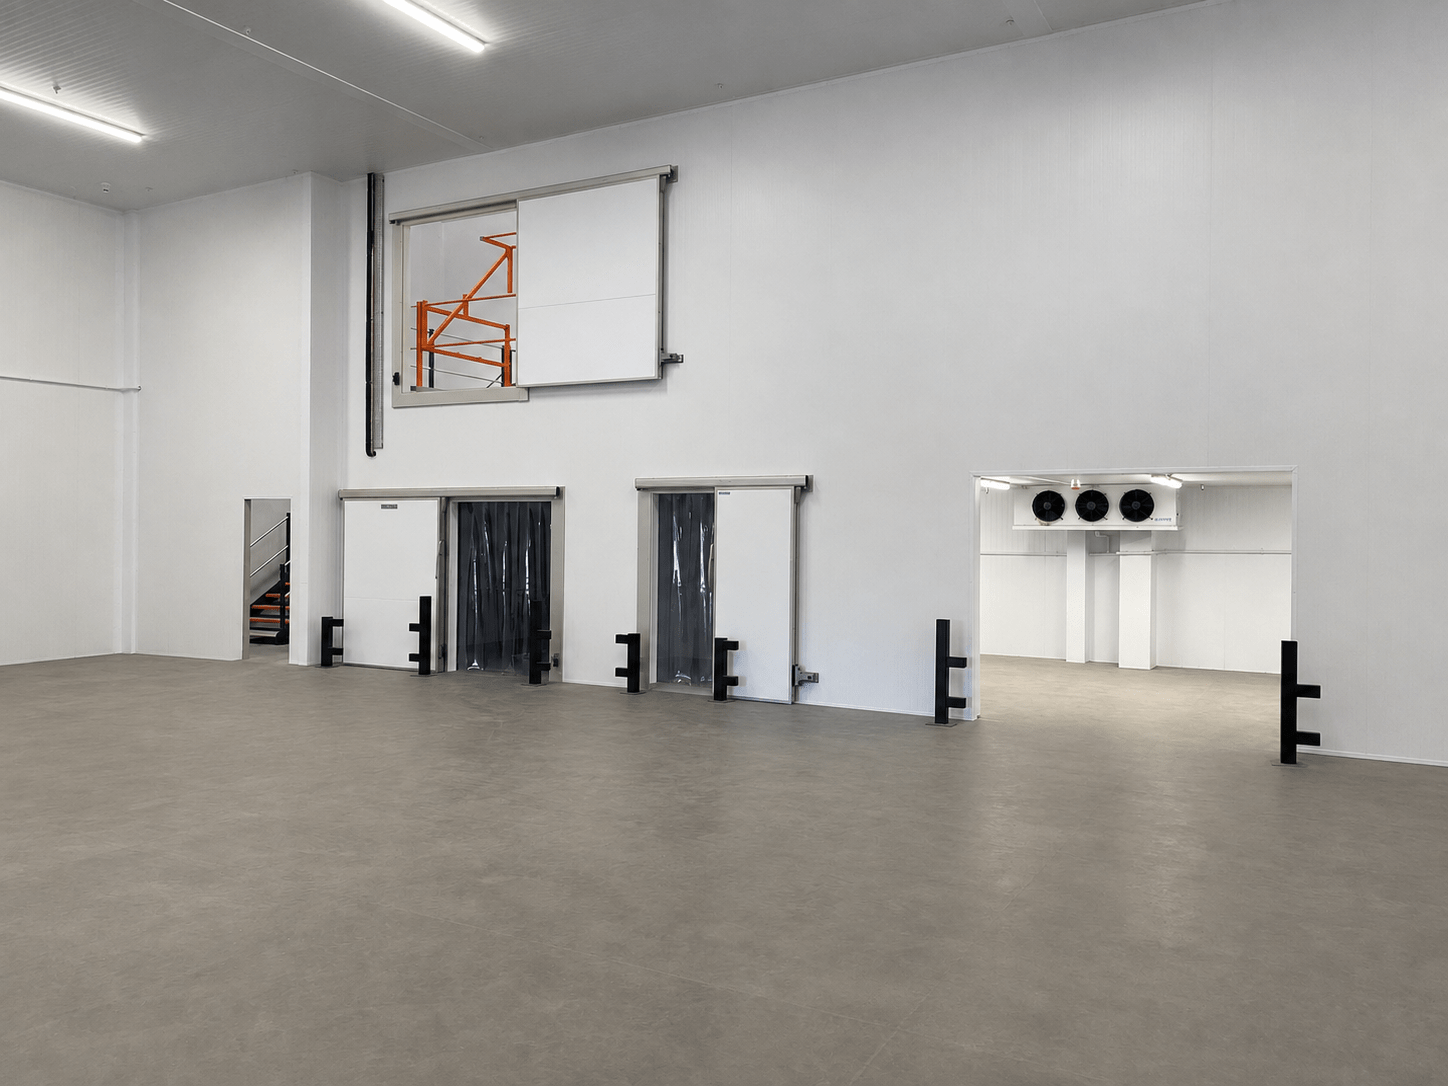
Business growth is a good problem to have, but it can quickly highlight the limitations of an existing workspace. A team that once fitted comfortably into one office might suddenly need another meeting room. New departments may need dedicated working areas, while increasing amounts of equipment, stock or paperwork begin competing for the same floor space. Before considering a move, it is worth looking at whether the existing building is being used to its full potential. In buildings with high ceilings, there may be a considerable amount of unused vertical space.
Combining Office Space With Storage
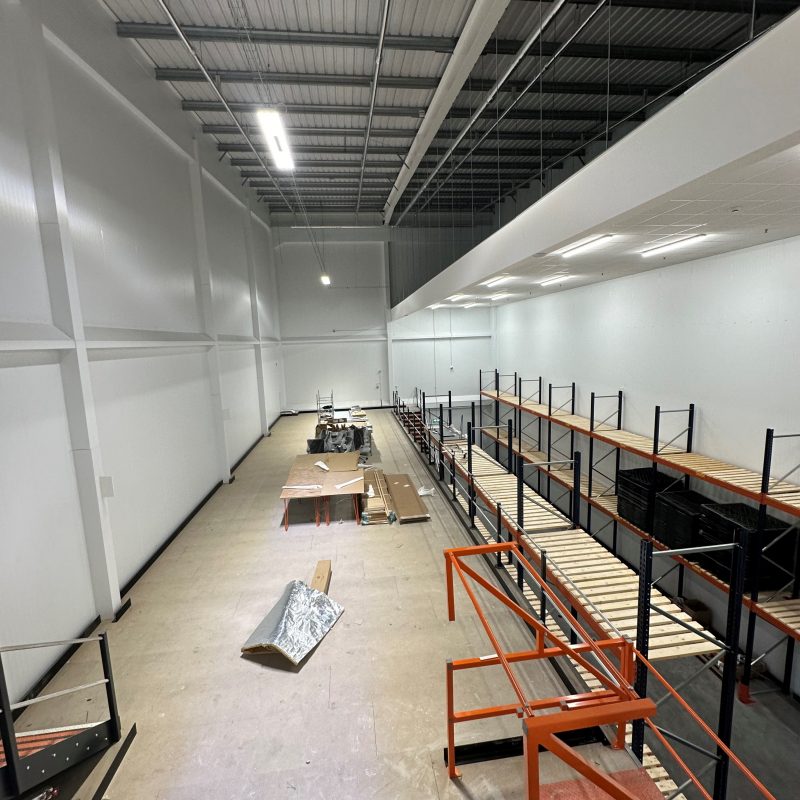
One of the biggest advantages of mezzanine floors is that they can allow businesses to get more from the same footprint. For example, the mezzanine level could provide office accommodation while the area underneath continues to be used for storage, equipment or operational activity. This approach works particularly well for warehouse and industrial businesses where ground-floor space is valuable. Rather than sacrificing important storage or production space to create additional offices, the two functions can effectively sit on top of one another.
What Can You Use an Office Mezzanine For?
One of the strengths of a mezzanine is its flexibility. The additional level can be designed for a wide range of uses depending on how the business operates.
Private Offices
A mezzanine can provide quieter areas for management teams, senior staff or employees who require more privacy. Glazed partitions can help maintain visibility and natural light while still creating separation from the wider workspace.
Meeting Rooms
If meeting rooms are constantly booked, additional space at mezzanine level can provide dedicated rooms for client meetings, internal discussions or video calls.
Breakout Spaces
Not every part of a workplace needs to be desk-based. A mezzanine can provide informal breakout areas where teams can collaborate, take a break or have less formal conversations away from their desks.
Training Rooms
Growing businesses often need flexible spaces for training sessions, presentations and team meetings. A mezzanine training room can provide a dedicated space without taking over everyday working areas elsewhere in the building.
Staff Facilities
Depending on the available space, a mezzanine could also accommodate staff kitchens, dining areas, lockers or other workplace facilities.
Quiet Working Areas
Open-plan offices are great for collaboration, but sometimes people simply need somewhere quieter to concentrate. Creating dedicated quiet areas on a mezzanine can give employees more choice over where and how they work.
Additional Departments
As a business expands, new teams may require their own working area. Instead of squeezing more desks into the existing office, a mezzanine can provide a clearly defined space for a growing department.
At CID Spaces, we look at the whole workspace rather than treating mezzanine floors as an isolated part of a project. Our team can consider how the mezzanine will interact with the existing office, warehouse or commercial environment and how the additional space can best support the way your business operates.
Let’s Talk: Book Your Free Survey
Whether you’re looking to refresh a tired waiting area or completely reconfigure your surgery, CID Spaces is here to help. Our healthcare refurbishment experts are ready to visit your site, discuss your goals, and prepare a bespoke proposal.
Who We Are
We are a team of highly skilled individuals who are passionate about designing and building better working environments in offices, schools and warehouses. We are based in Sussex and work throughout London and the South.
At CID we e have a team of designers, estimators and project managers who have the capability with the help of tried and tested sub contractors to run your fit-out or refurbishment project no matter the scale. In an industry of vast faceless corporations we can offer you a personal bespoke service from the initial design stages through building works to completion. We strive to give our customers a design led, stress free, reliable and cost effective service, that’s why a large percentage of our business is made up of happy returning clients.

Hear from our happy customers
Our Featured Projects
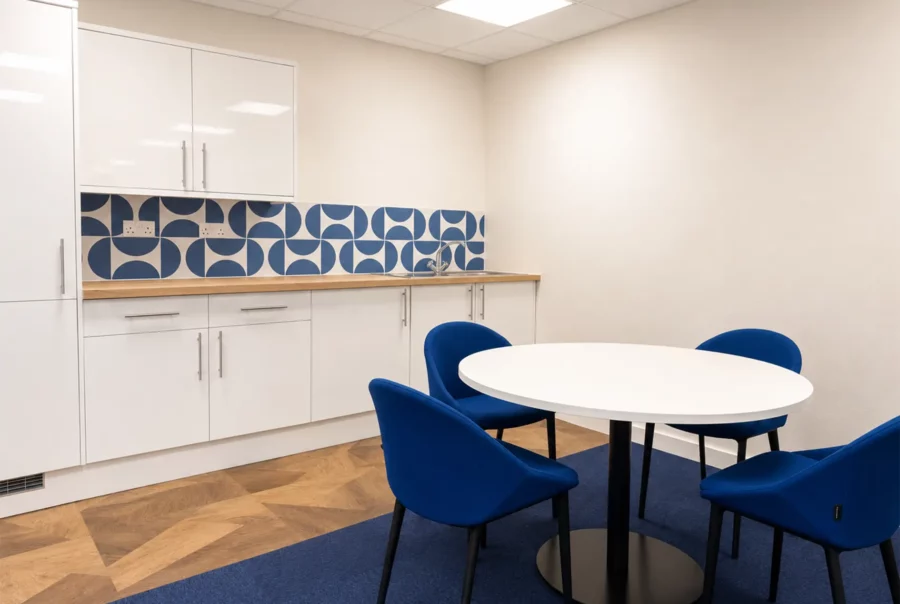
Blue Helix Office Refurbishment | Crawley
Read More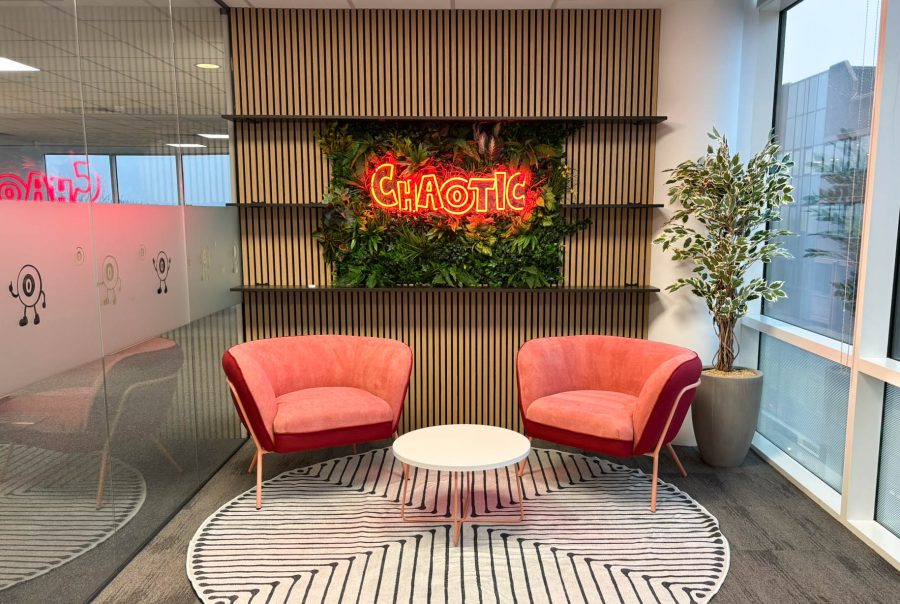
Chaotic | Redhill
Read More
Insurance Company | East Grinstead
Read MoreGet in touch
These businesses have unique specialisms, from exotic fruits and vegetables to ready meals and wholesale distribution. Our role has been to create spaces that not only reflect the identity of each company but also provide the functionality needed to support their operations. By understanding the specific needs of each client, we’ve been able to design workspaces that align with their niche and business goals.