
If you’re planning an office refurbishment or moving into new premises, one of the first questions you’re likely to ask is:
How much does an office fit out cost?
Planning an Office Refurbishment?
If you’re planning an office refurbishment or moving into new premises, one of the first questions you’re likely to ask is: how much does an office fit out cost?
It’s a perfectly reasonable question, but the answer isn’t always straightforward.
Office fit-out costs can vary considerably depending on the size of the space, its existing condition, the specification of the finishes and the type of working environment you want to create.
At CID Workspace, we design and deliver office fit-outs and refurbishments for businesses across Sussex, Surrey, Kent, London and the wider South East. From straightforward office upgrades to complete workplace transformations, our experience has shown that two offices of a similar size can have very different budgets.
The good news is that creating a practical, attractive and professional workplace doesn’t always mean starting from scratch or spending a fortune.
So, what should you budget for an office fit-out, and where can you make savings without compromising on quality?
What Is the Average Office Fit Out Cost per m²?
It’s a perfectly reasonable question, but the answer isn’t always straightforward.
Office fit-out costs can vary considerably depending on the size of the space, its existing condition, the specification of the finishes and the type of working environment you want to create.
At CID Workspace, we design and deliver office fit-outs and refurbishments for businesses across Sussex, Surrey, Kent, London and the wider South East. From straightforward office upgrades to complete workplace transformations, our experience has shown that two offices of a similar size can have very different budgets.
The good news is that creating a practical, attractive and professional workplace doesn’t always mean starting from scratch or spending a fortune.
So, what should you budget for an office fit-out, and where can you make savings without compromising on quality?
| Type of office fit-out | Indicative cost per m² |
| Light office refresh | £150–£300 |
| Standard office refurbishment | £300–£750 |
| Comprehensive office fit-out | £750–£1,500+ |
These are illustrative budgeting ranges, excluding VAT, rather than fixed CID Workspace prices. Actual costs will depend on the size and condition of the premises, the scope of work, specification and whether furniture, mechanical and electrical services or other specialist works are included. The lower ranges assume limited alterations and substantial retention of existing infrastructure.
It’s worth remembering that not every office needs a complete fit-out.
A well-planned refurbishment that makes good use of existing facilities can often cost considerably less than starting from scratch.
At CID Workspace, we don’t believe in a one-size-fits-all approach to pricing. Instead, we work with clients to understand their requirements, assess the existing space and explore what’s achievable within their budget.
1.Your Existing Office
One of the biggest factors influencing office fit-out costs is the condition of the space you’re starting with.
If your premises already have suitable ceilings, lighting, air conditioning and electrical infrastructure, it may be possible to retain much of this while concentrating your budget on improvements that will make the greatest difference.
For example, an existing open-plan office could be transformed through the introduction of new meeting rooms, glazed partitions, updated flooring and contemporary furniture, without requiring a complete replacement of the building services.
By contrast, a vacant commercial unit or an older building requiring extensive upgrades may need significantly more work before it can become a fully functioning workplace.
A great office fit-out doesn’t have to mean starting from scratch. Assessing what can be reused, adapted or improved is often one of the most effective ways to manage costs.
2.Office Layout
and Partitioning
The way your office is divided into different spaces can have a considerable impact on the overall budget.
An open-plan workspace will generally require less partitioning than an office incorporating multiple meeting rooms, private offices, phone booths and breakout areas.
The choice of partitioning also makes a difference.
Standard solid partitions can provide a cost-effective way to create separate rooms, while glazed partitions offer a more contemporary appearance and allow natural light to pass through the workspace.
Acoustic performance, door specifications and decorative finishes can all influence the price.
This is where thoughtful space planning becomes particularly valuable. A well-designed layout can make better use of the available floor area, reduce unnecessary construction and ensure the finished office meets your operational requirements.
3.Mechanical and Electrical Installations
Heating, air conditioning, ventilation, lighting, power and data installations are essential parts of an office fit-out, but they can also represent a significant proportion of the budget.
The cost will largely depend on what is already installed and whether it can accommodate your proposed layout.
Relocating an existing air conditioning unit to serve a newly formed meeting room, for example, is very different from installing an entirely new heating, cooling and ventilation system throughout a building.
Similarly, adapting existing electrical infrastructure is generally more economical than installing new distribution, wiring and power outlets across an entire floor.
Although these elements are often less visible than furniture and finishes, they’re fundamental to creating a comfortable, safe and functional working environment.
4.Flooring, Ceilings and Decorative Finishes
The materials you choose will also influence your office refurbishment costs.
Commercial carpet tiles and luxury vinyl tiles are popular choices for workplaces, offering a balance of appearance, durability and practicality.
Suspended ceilings can provide a neat finish while allowing access to the services above. Decorative wall finishes, feature lighting, acoustic panels and bespoke joinery can introduce additional character.
However, not every part of an office needs the same specification. You might choose to invest in more distinctive finishes in your reception area or principal meeting room, while selecting practical, hard-wearing materials for general office spaces.
By combining different products and finishes, it’s possible to create a cohesive, professional environment without applying the most expensive specification throughout.
5.Office Furniture and Fittings
Furniture can account for a substantial proportion of an office fit-out budget, particularly where a business is furnishing an entirely new workplace.
Desks, ergonomic task chairs, meeting tables, storage solutions, breakout seating and reception furniture all need to be considered.
The cost will depend on the number of employees, the type of furniture required and the selected products.
It’s also worth checking whether furniture is included within a contractor’s fit-out quotation or priced separately.
At CID Workspace, we can incorporate furniture into the wider design and fit-out process, helping ensure that the finished workplace is both practical and visually cohesive.
Office Refurbishment vs Complete Office Fit Out: What's the Difference?
Although the terms are frequently used interchangeably, there’s an important distinction between refurbishing an existing office and fitting out a new space.
Office refurbishment generally involves improving an established workplace.
This could include reconfiguring the layout, creating additional meeting rooms, upgrading flooring and ceilings, replacing furniture or modernising tired finishes.
Depending on the existing infrastructure, these improvements can often be achieved without extensive structural or mechanical alterations.
A complete office fit-out, on the other hand, may involve transforming an empty or partially finished space into a fully operational workplace.

This could require new partitions, lighting, power and data installations, air conditioning, kitchen facilities, washrooms and furniture.
Naturally, the greater the extent of the works, the more significant the investment is likely to be.
However, a complete fit-out isn’t automatically more expensive than every refurbishment. A complex refurbishment involving substantial alterations and premium finishes can also carry a considerable cost.
The important thing is to assess each project individually rather than relying on a standard price per square metre.
What Are Category A and Category B Office Fit Outs?
When researching office fit-out costs, you may come across the terms Category A (Cat A) and Category B (Cat B).These describe different levels of completion within commercial office accommodation.
Category A Office Fit Out A Category A fit-out typically provides the basic infrastructure required to prepare a commercial space for occupation.
Depending on the building, this might include:
- Raised access flooring and suspended ceilings
- General lighting
- Basic heating, cooling and ventilation systems
- Fire detection and other building services
- Basic internal finishes
The space is generally ready for a tenant to undertake their own internal fit-out, but it hasn’t yet been tailored to a particular business.
Category B Office Fit Out A Category B fit-out transforms the space into a working environment designed around the needs of its occupants.
This might involve:
- Private offices, meeting rooms and glazed partitions
- Breakout areas and kitchen facilities
- Flooring and decorative finishes
- Additional lighting, power and data installations
- Office furniture, storage and branding
The distinction is important when comparing costs. Fitting out an office where the essential building services are already in place can require a very different budget from a project where substantial new infrastructure must first be installed.
How Can You Reduce Office Fit Out Costs?
An effective office design isn’t necessarily the most expensive one. With careful planning, there are several ways to make your budget work harder without compromising the quality or functionality of the finished space.
Retain What Already Works
Before replacing existing ceilings, lighting, air conditioning or partitions, consider whether they can be incorporated into the new layout. Reusing suitable infrastructure can significantly reduce the amount of new work required.
Invest Where It Matters Most
Think about which areas will have the greatest impact on your employees, visitors and clients. A distinctive reception area, comfortable meeting rooms and well-designed breakout facilities may provide more value than introducing premium finishes throughout every part of the workplace.
Consider Alternative Materials
Different products can often achieve a similar appearance at different price points. Alternative flooring, partitioning systems, furniture and decorative finishes can all present opportunities to manage costs.
Make the Most of Your Available Space
Good space planning can help reduce unnecessary partitions, improve circulation and ensure each part of the office serves a clear purpose. In some cases, reconfiguring an existing workplace may provide the additional meeting space or facilities a business needs without requiring larger premises.
Establish Your Requirements Early
Changes during construction can affect both the budget and programme. By developing a clear brief at the outset, it’s easier to identify priorities, agree on the specification and minimise unexpected alterations later.
At CID Workspace, we work closely with clients to explore practical design solutions and value-engineering opportunities, balancing aesthetics, functionality and cost.
Are There Any Hidden Office Fit Out Costs?
When comparing office fit-out quotations, it’s important to understand exactly what’s included. Some contractors may quote for construction works only, while others offer a more comprehensive service incorporating design, project management, furniture and specialist installations.
Depending on the project, additional costs could include:
- Planning, Building Regulations and landlord approvals
- IT equipment and audiovisual installations
- Fire alarm or security system alterations
- Furniture and specialist fittings
- Out-of-hours working
- Moving costs and temporary accommodation
It’s also sensible to include a contingency within your budget, particularly when refurbishing older premises where unforeseen issues may arise once work begins. A clearly defined scope of works and transparent quotation will help you understand where your money is going and reduce the risk of unexpected expenditure.
How Much Should You Budget for Your Office Fit Out?
While average office fit-out costs can provide a starting point, the most useful budget is one based on your actual requirements and the condition of your premises.
Before approaching a contractor, it’s helpful to consider how many people will use the space, which facilities are essential, whether the layout needs to change and what you’d ideally like to achieve.
You don’t necessarily need to have a fully developed design or a precise budget in mind.
An experienced fit-out contractor can help you understand the possibilities, identify potential challenges and explore alternative specifications.
At CID Workspace, we believe that the best results come from understanding the client’s priorities and finding practical ways to deliver them.
Sometimes that means a comprehensive transformation. In other cases, a relatively modest refurbishment can make a significant difference to the appearance and functionality of an existing workplace.
You may be surprised by how much can be achieved by making better use of the space and infrastructure you already have.
Planning an Office Fit Out? Talk to CID Workspace
Whether you’re considering a complete office fit-out, updating an existing workplace or simply exploring what might be possible within your budget, CID Workspace can help.
We provide office design, space
Let’s Talk: Book Your Free Survey
Whether you’re looking to refresh a tired waiting area or completely reconfigure your surgery, CID Spaces is here to help. Our healthcare refurbishment experts are ready to visit your site, discuss your goals, and prepare a bespoke proposal.
Who We Are
We are a team of highly skilled individuals who are passionate about designing and building better working environments in offices, schools and warehouses. We are based in Sussex and work throughout London and the South.
At CID we e have a team of designers, estimators and project managers who have the capability with the help of tried and tested sub contractors to run your fit-out or refurbishment project no matter the scale. In an industry of vast faceless corporations we can offer you a personal bespoke service from the initial design stages through building works to completion. We strive to give our customers a design led, stress free, reliable and cost effective service, that’s why a large percentage of our business is made up of happy returning clients.

Hear from our happy customers
Our Featured Projects
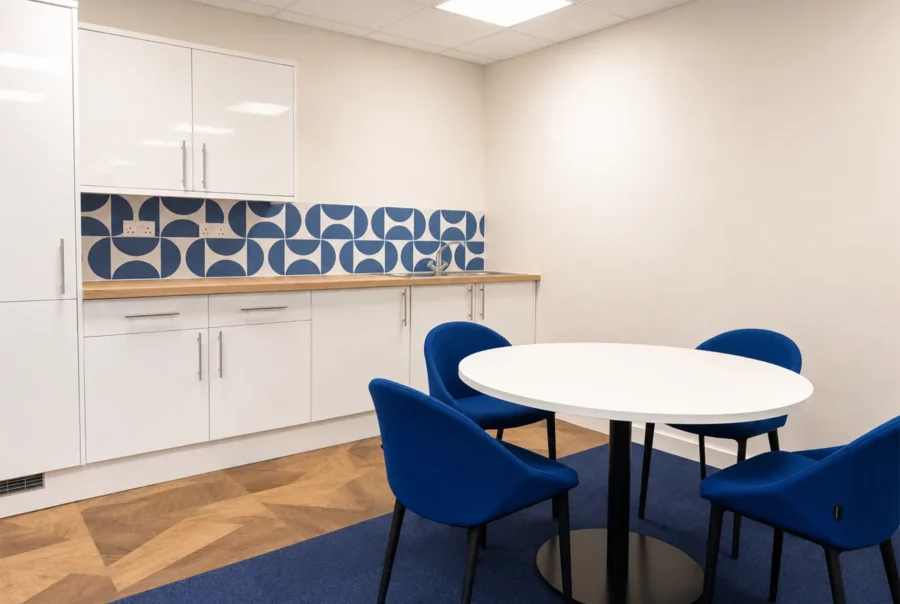
Blue Helix Office Refurbishment | Crawley
Read More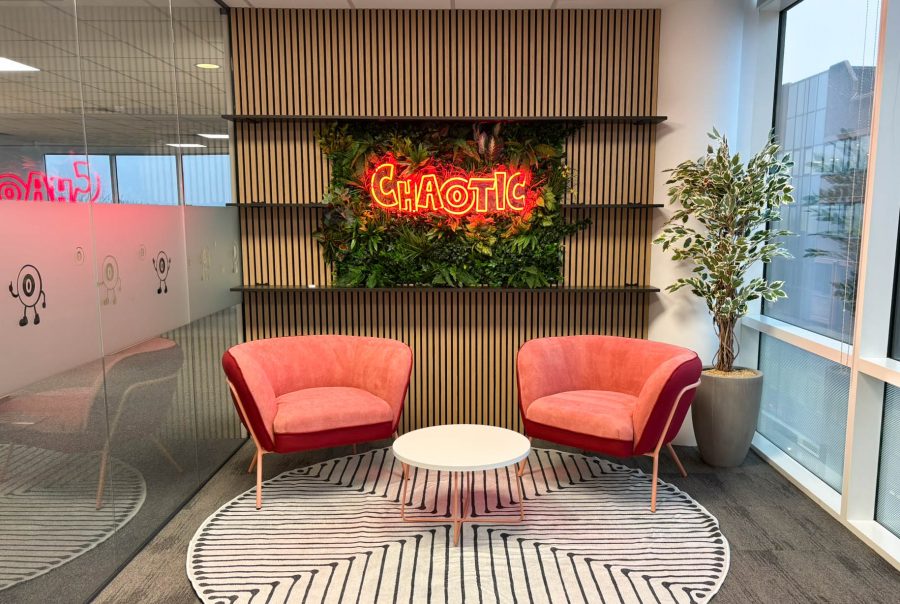
Chaotic | Redhill
Read More